Get $3,238 Cash Back
6343 ALDERWOOD TRAIL, Mississauga (Lisgar) — listed at $1,295,000. Earn buyer cashback at closing. No catches, just more money in your pocket.
Welcome to a home where everyday living feels a little more special. Tucked away on a beautiful ravine lot in one of Lisgar's most sought-after family-friendly neighbourhoods, this inviting four-bedroom home offers space, sunshine and privacy - with no rear neighbours! Step inside and you'll immediately notice the warmth and natural light. This south facing home allows sunshine to fill the home throughout the day, creating a bright and welcoming atmosphere. Bamboo hardwood floors add warmth and character, while the spacious main floor offers comfortable living and dining areas perfect for family gatherings and entertaining. At the heart of the home is the inviting eat-in kitchen, featuring granite countertops, a functional peninsula island, generous cabinetry and a bright breakfast area. With a walkout directly to the deck, summer dinners, morning coffee and backyard entertaining become effortless. And the backyard is truly something special. Backing onto a tranquil ravine, this private setting offers a peaceful escape right outside your door. Imagine relaxing on the deck while enjoying the changing seasons, mature trees and the quiet that comes with having no neighbours behind you. Upstairs, four generous bedrooms provide plenty of room for the whole family, including a spacious primary retreat. The finished basement extends your living space with a welcoming recreation area, wet bar, built-in cabinetry and entertainment center. Perfect for movie nights, game days, entertaining or simply relaxing together. Located close to schools, parks, trails, transit and GO stations, with easy access to the highway 401, 403 and 407, this home combines the tranquility of a ravine setting with the convenience your family needs. Some homes give you space. Some give you privacy. Some give you a beautiful backyard. This one gives you all three and a place you'll be proud to call home. (id:60164)
| Room | Level | Dimensions |
|---|---|---|
| Living room | Main level | 4.21 x 3.17 meters |
| Recreational, Games room | Lower level | 9.08 x 6.83 meters |
| Dining room | Main level | 4.02 x 3.05 meters |
| Kitchen | Main level | 3.08 x 3.38 meters |
| Eating area | Main level | 2.77 x 3.69 meters |
| Family room | Main level | 5.43 x 3.29 meters |
| Primary Bedroom | Second level | 6.13 x 3.65 meters |
| Bedroom 2 | Second level | 3.51 x 4.05 meters |
| Bedroom 3 | Second level | 4.02 x 2.47 meters |
| Bedroom 4 | Second level | 3.08 x 3.05 meters |
| Laundry room | Main level | 3.32 x 1.77 meters |
Does it have a basement, and is it finished?+
Yes — Finished, Full. A finished basement adds meaningful living space beyond the listed square footage.
What makes this a luxury property?+
At $1,295,000, standout features include 4 bathrooms. In this price range, expect higher-end finishes — verify during a showing.
Is 6343 ALDERWOOD TRAIL a good fit for a growing family?+
With 4 bedrooms and 4 bathrooms, there's room for kids plus a guest room or home office. The 2-storey layout keeps living and sleeping areas separated.
Is there air conditioning?+
Yes — central air conditioning cooling is in place.
How is the space laid out across floors?+
This is a 2-storey single family. The 4 bedrooms and 4 bathrooms are typically split with living areas on the main floor and bedrooms above — confirm the exact layout during a showing.
What's the parking situation?+
This property includes 4 spaces — Attached Garage, Garage.
Ask About This Property
Nearby Places
Searching nearby places…
Benchmark price · Updated 2026-09
Year over year
Past 10 years
Similar listings
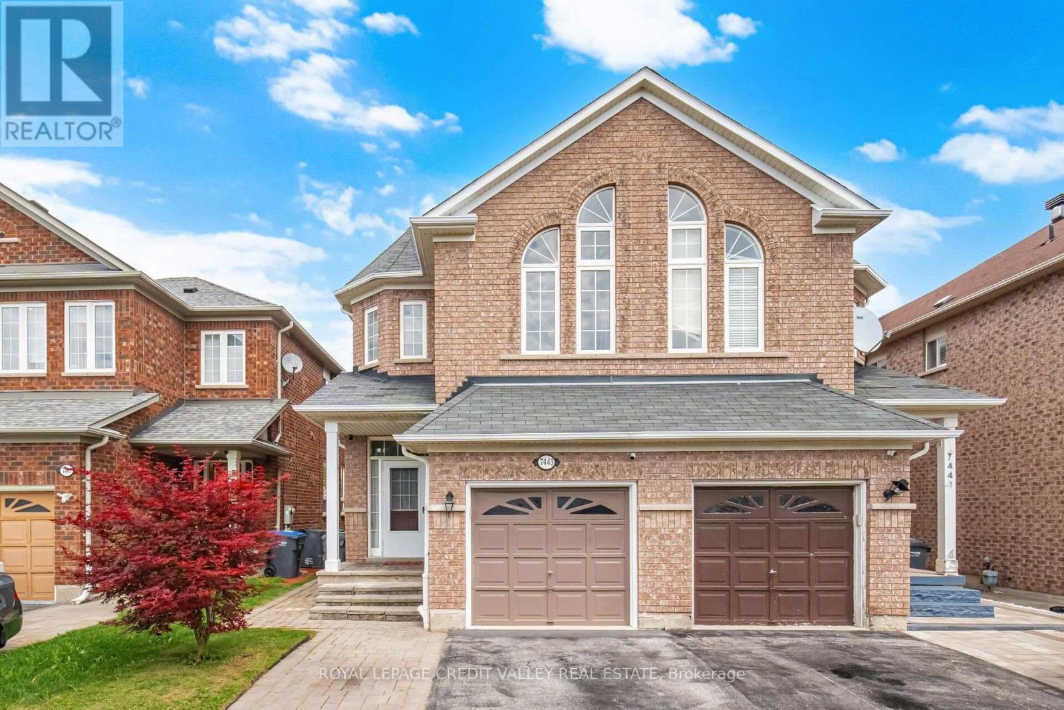
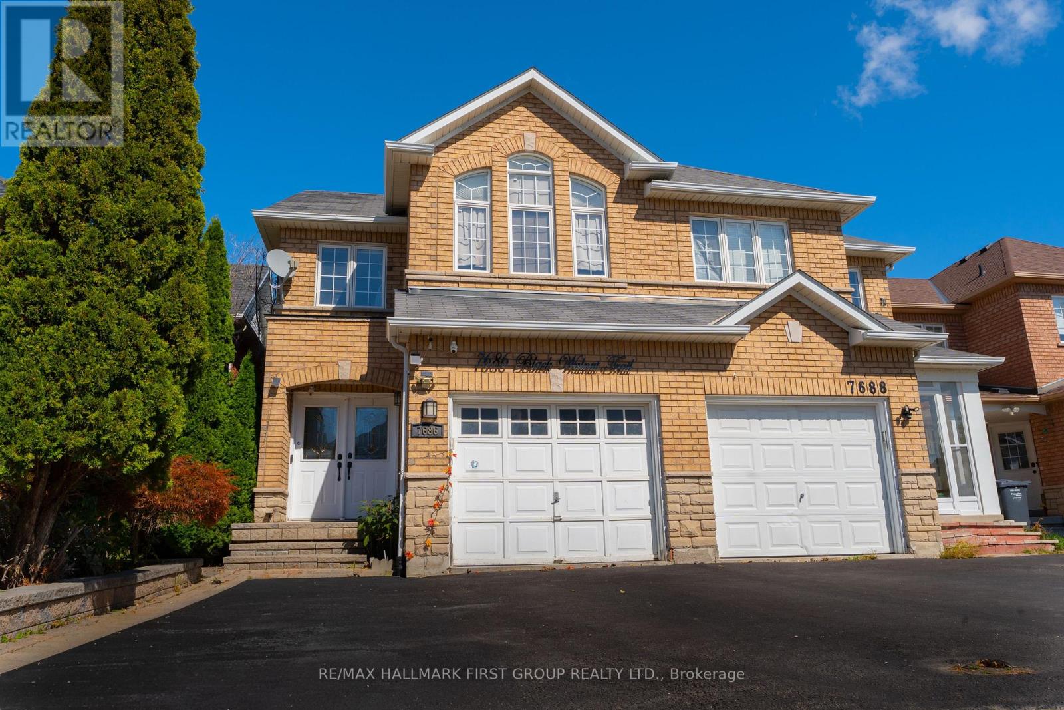
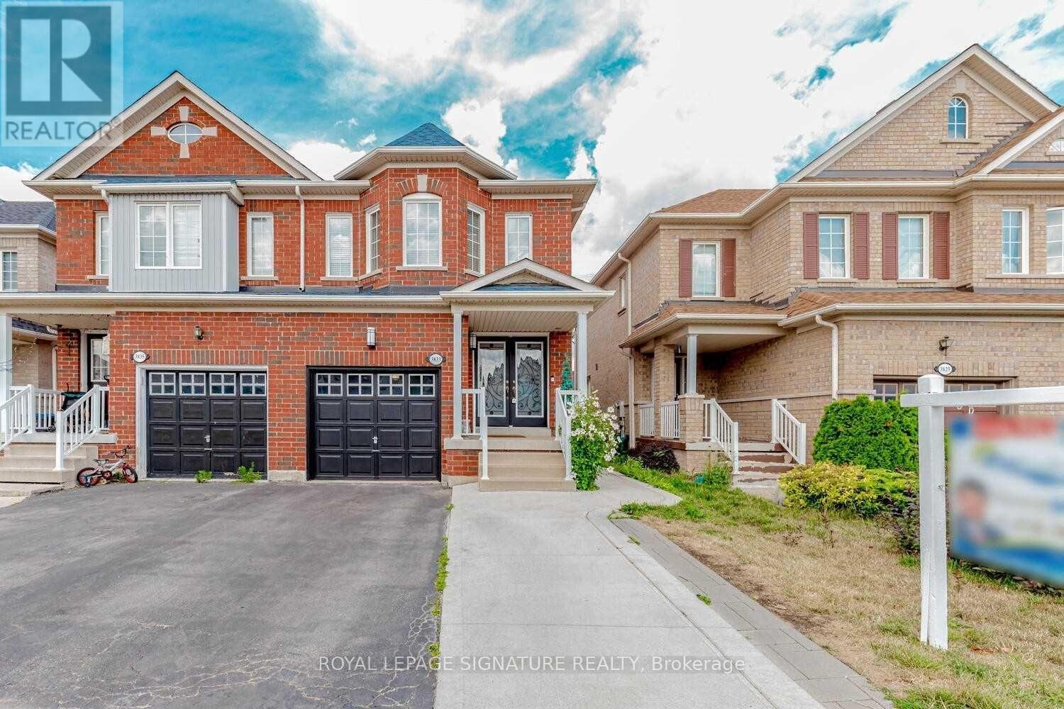
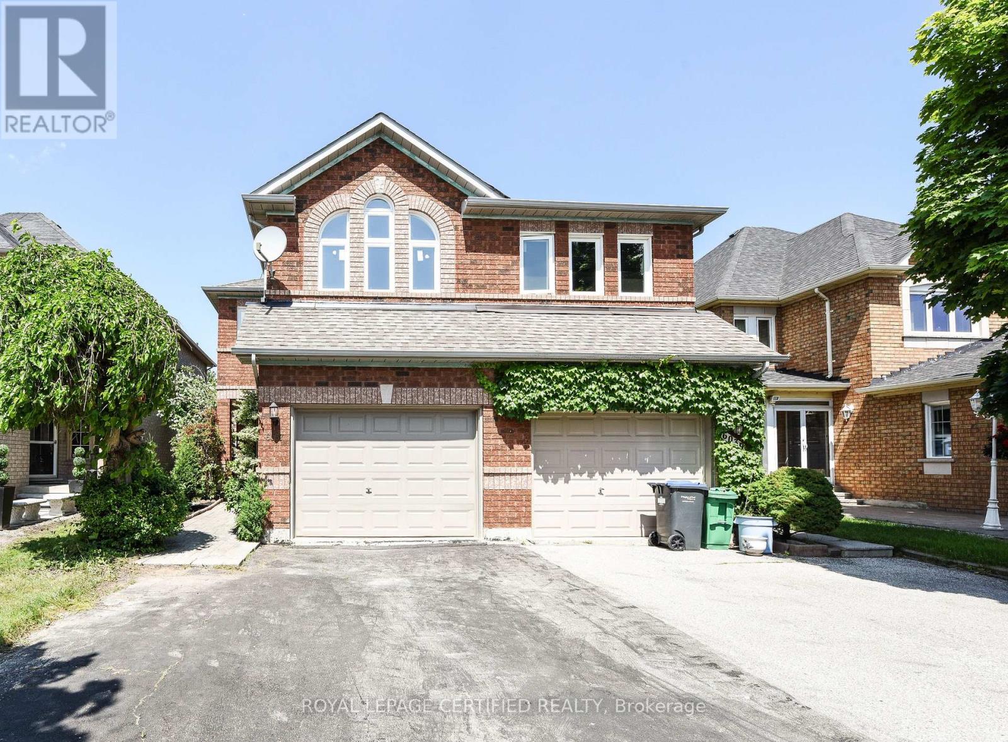
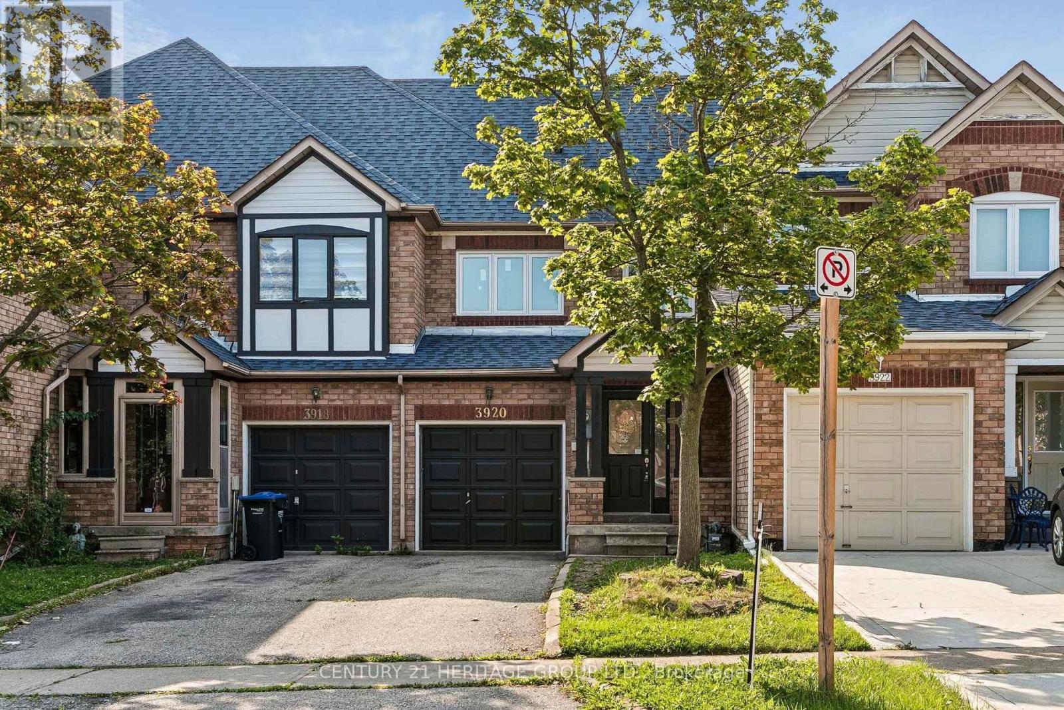 For Sale9 days39
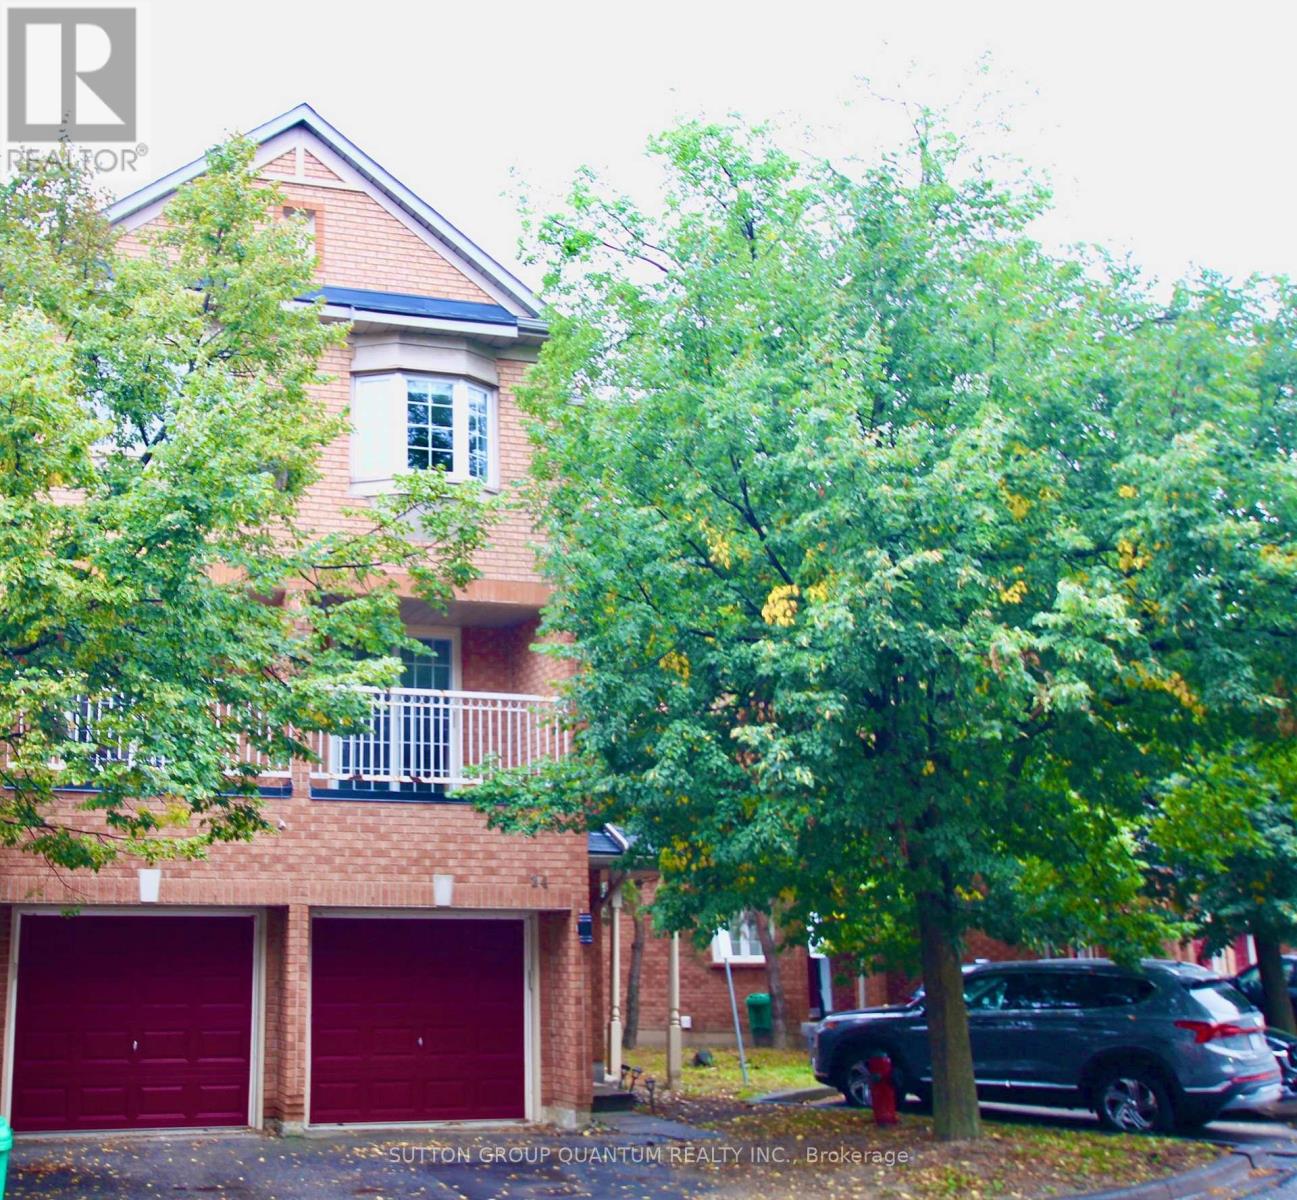 For Sale10 days17
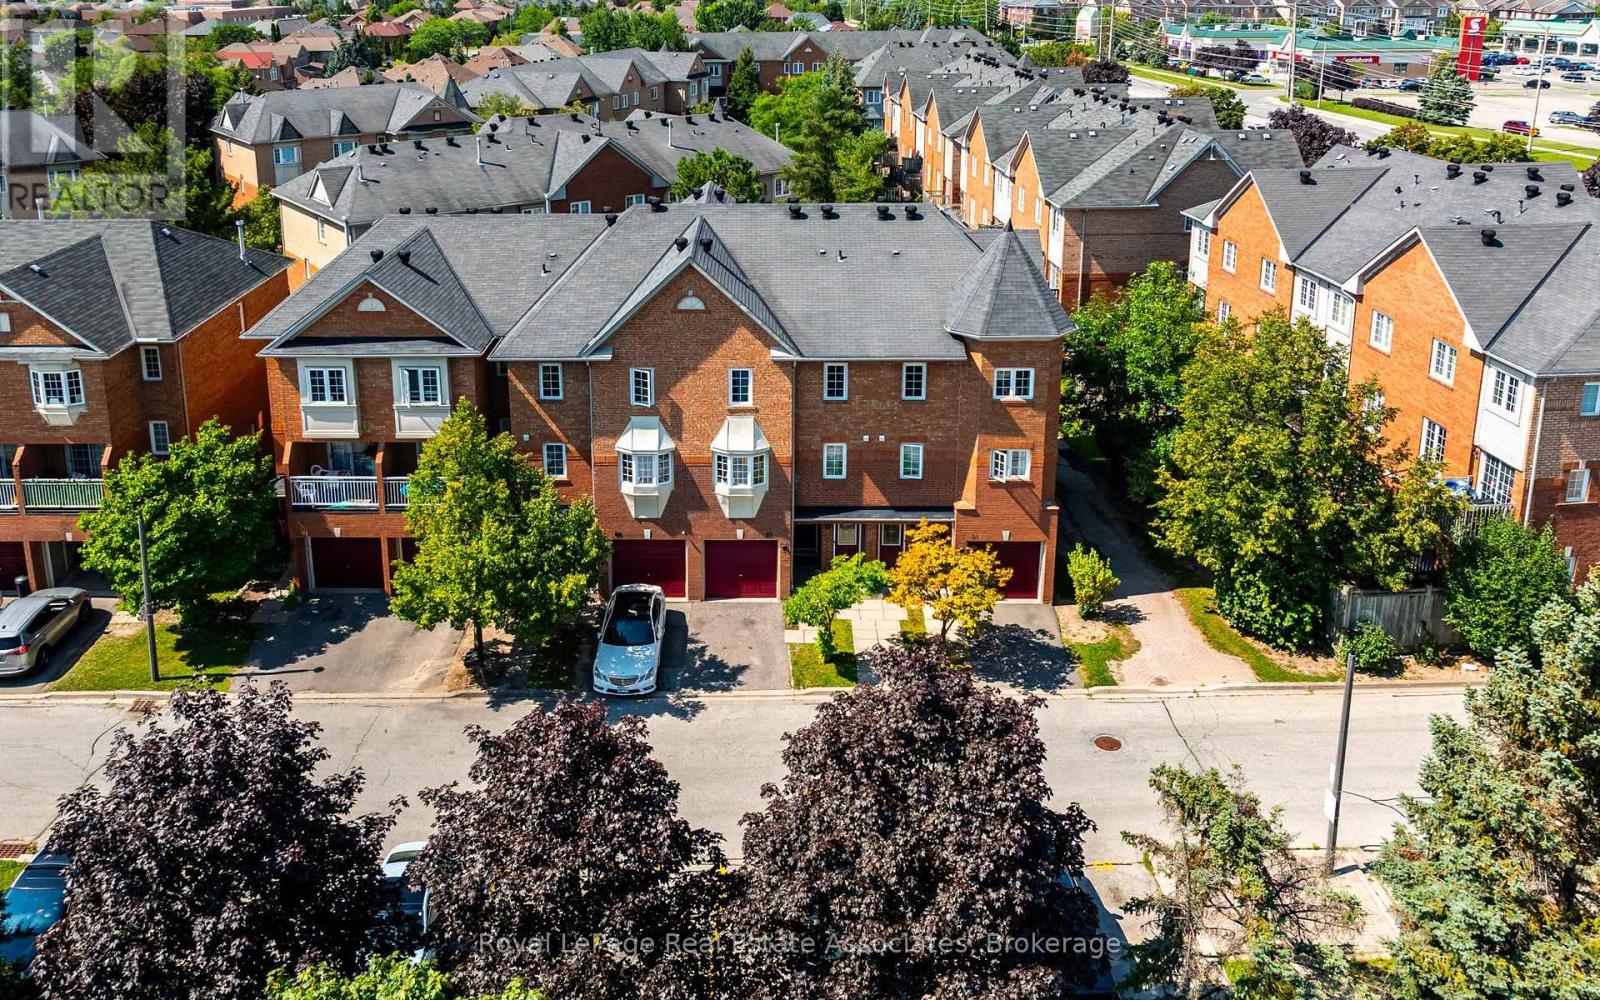 For Sale81 days25
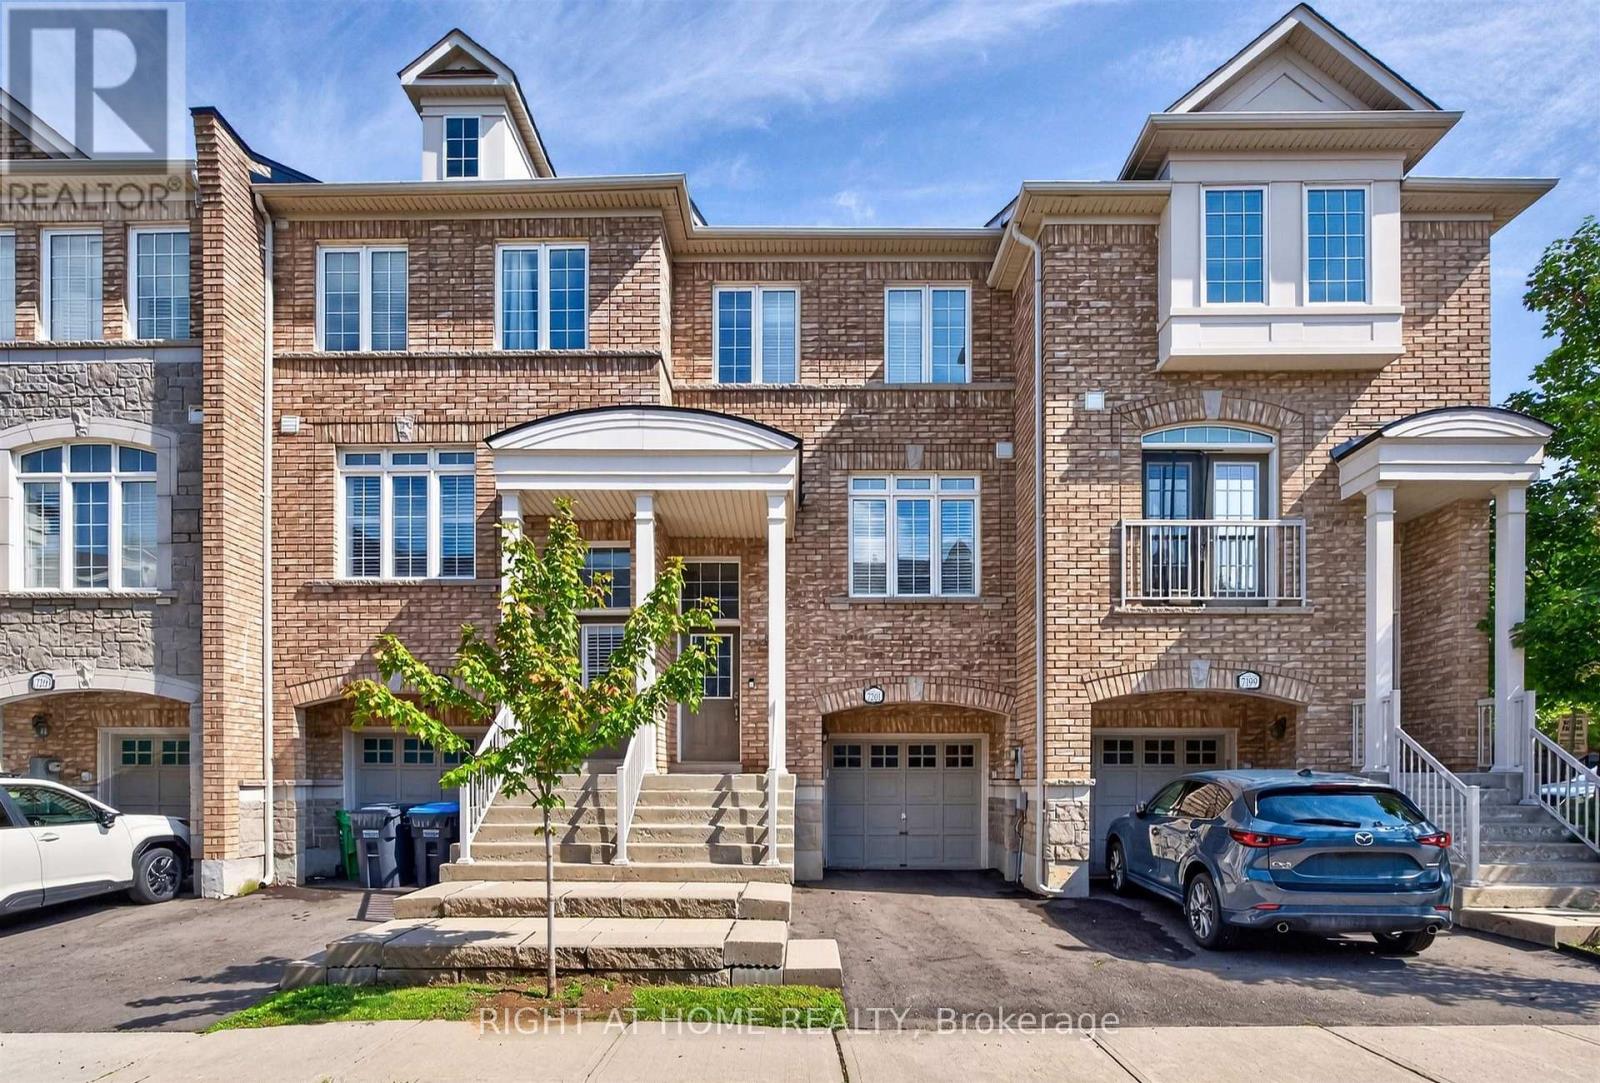 For Sale45 days25

The listing data above is provided under copyright by the Canadian Real Estate Association. While the information is considered reliable, its accuracy is not guaranteed by the Canadian Real Estate Association or getsetsold.ca. Neither getsetsold.ca nor its affiliates make any representations or warranties, express or implied, regarding the accuracy or completeness of the information presented here.